
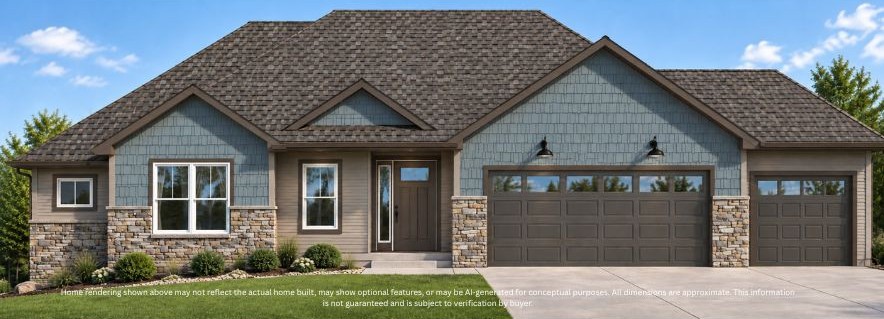
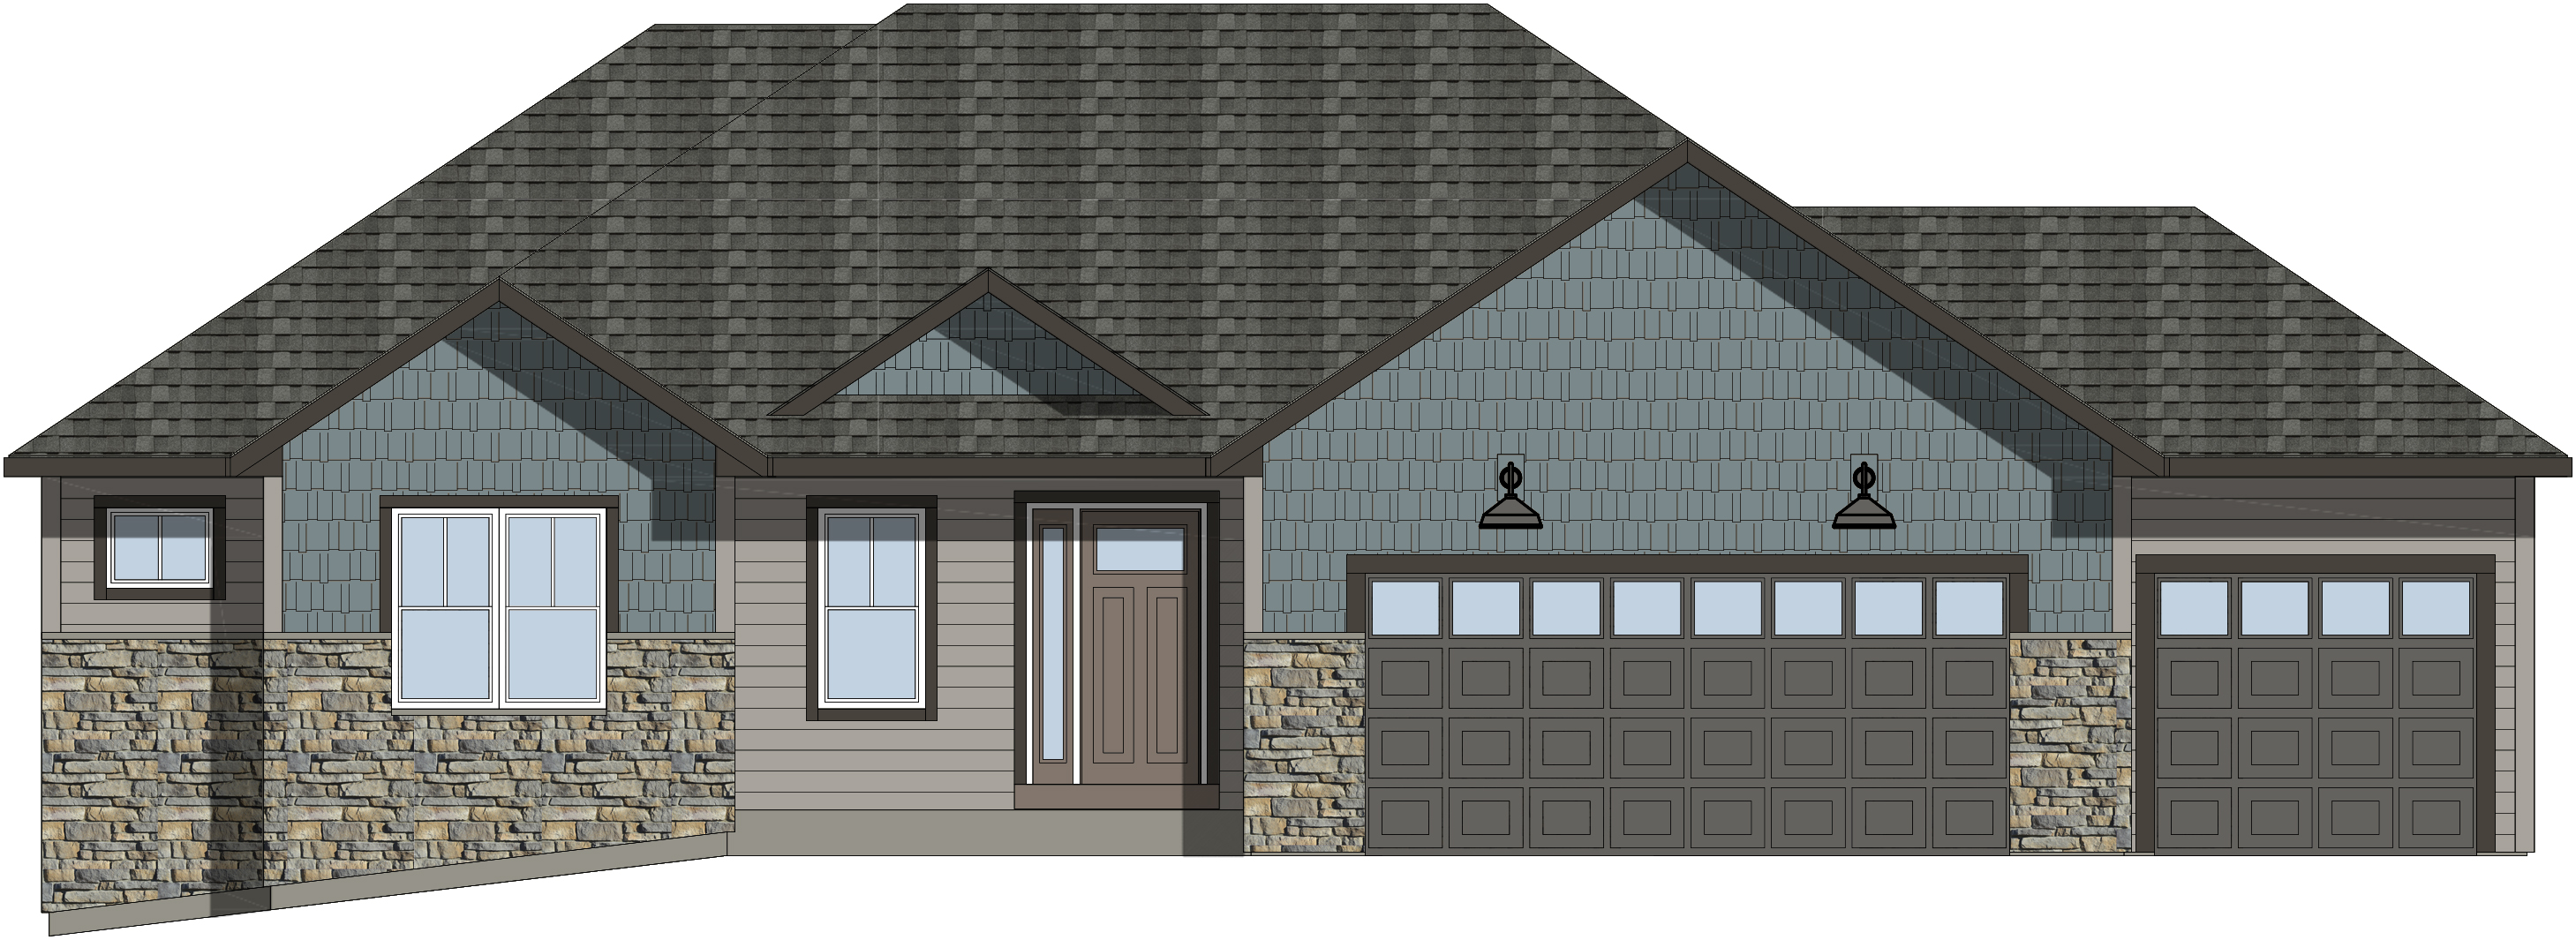
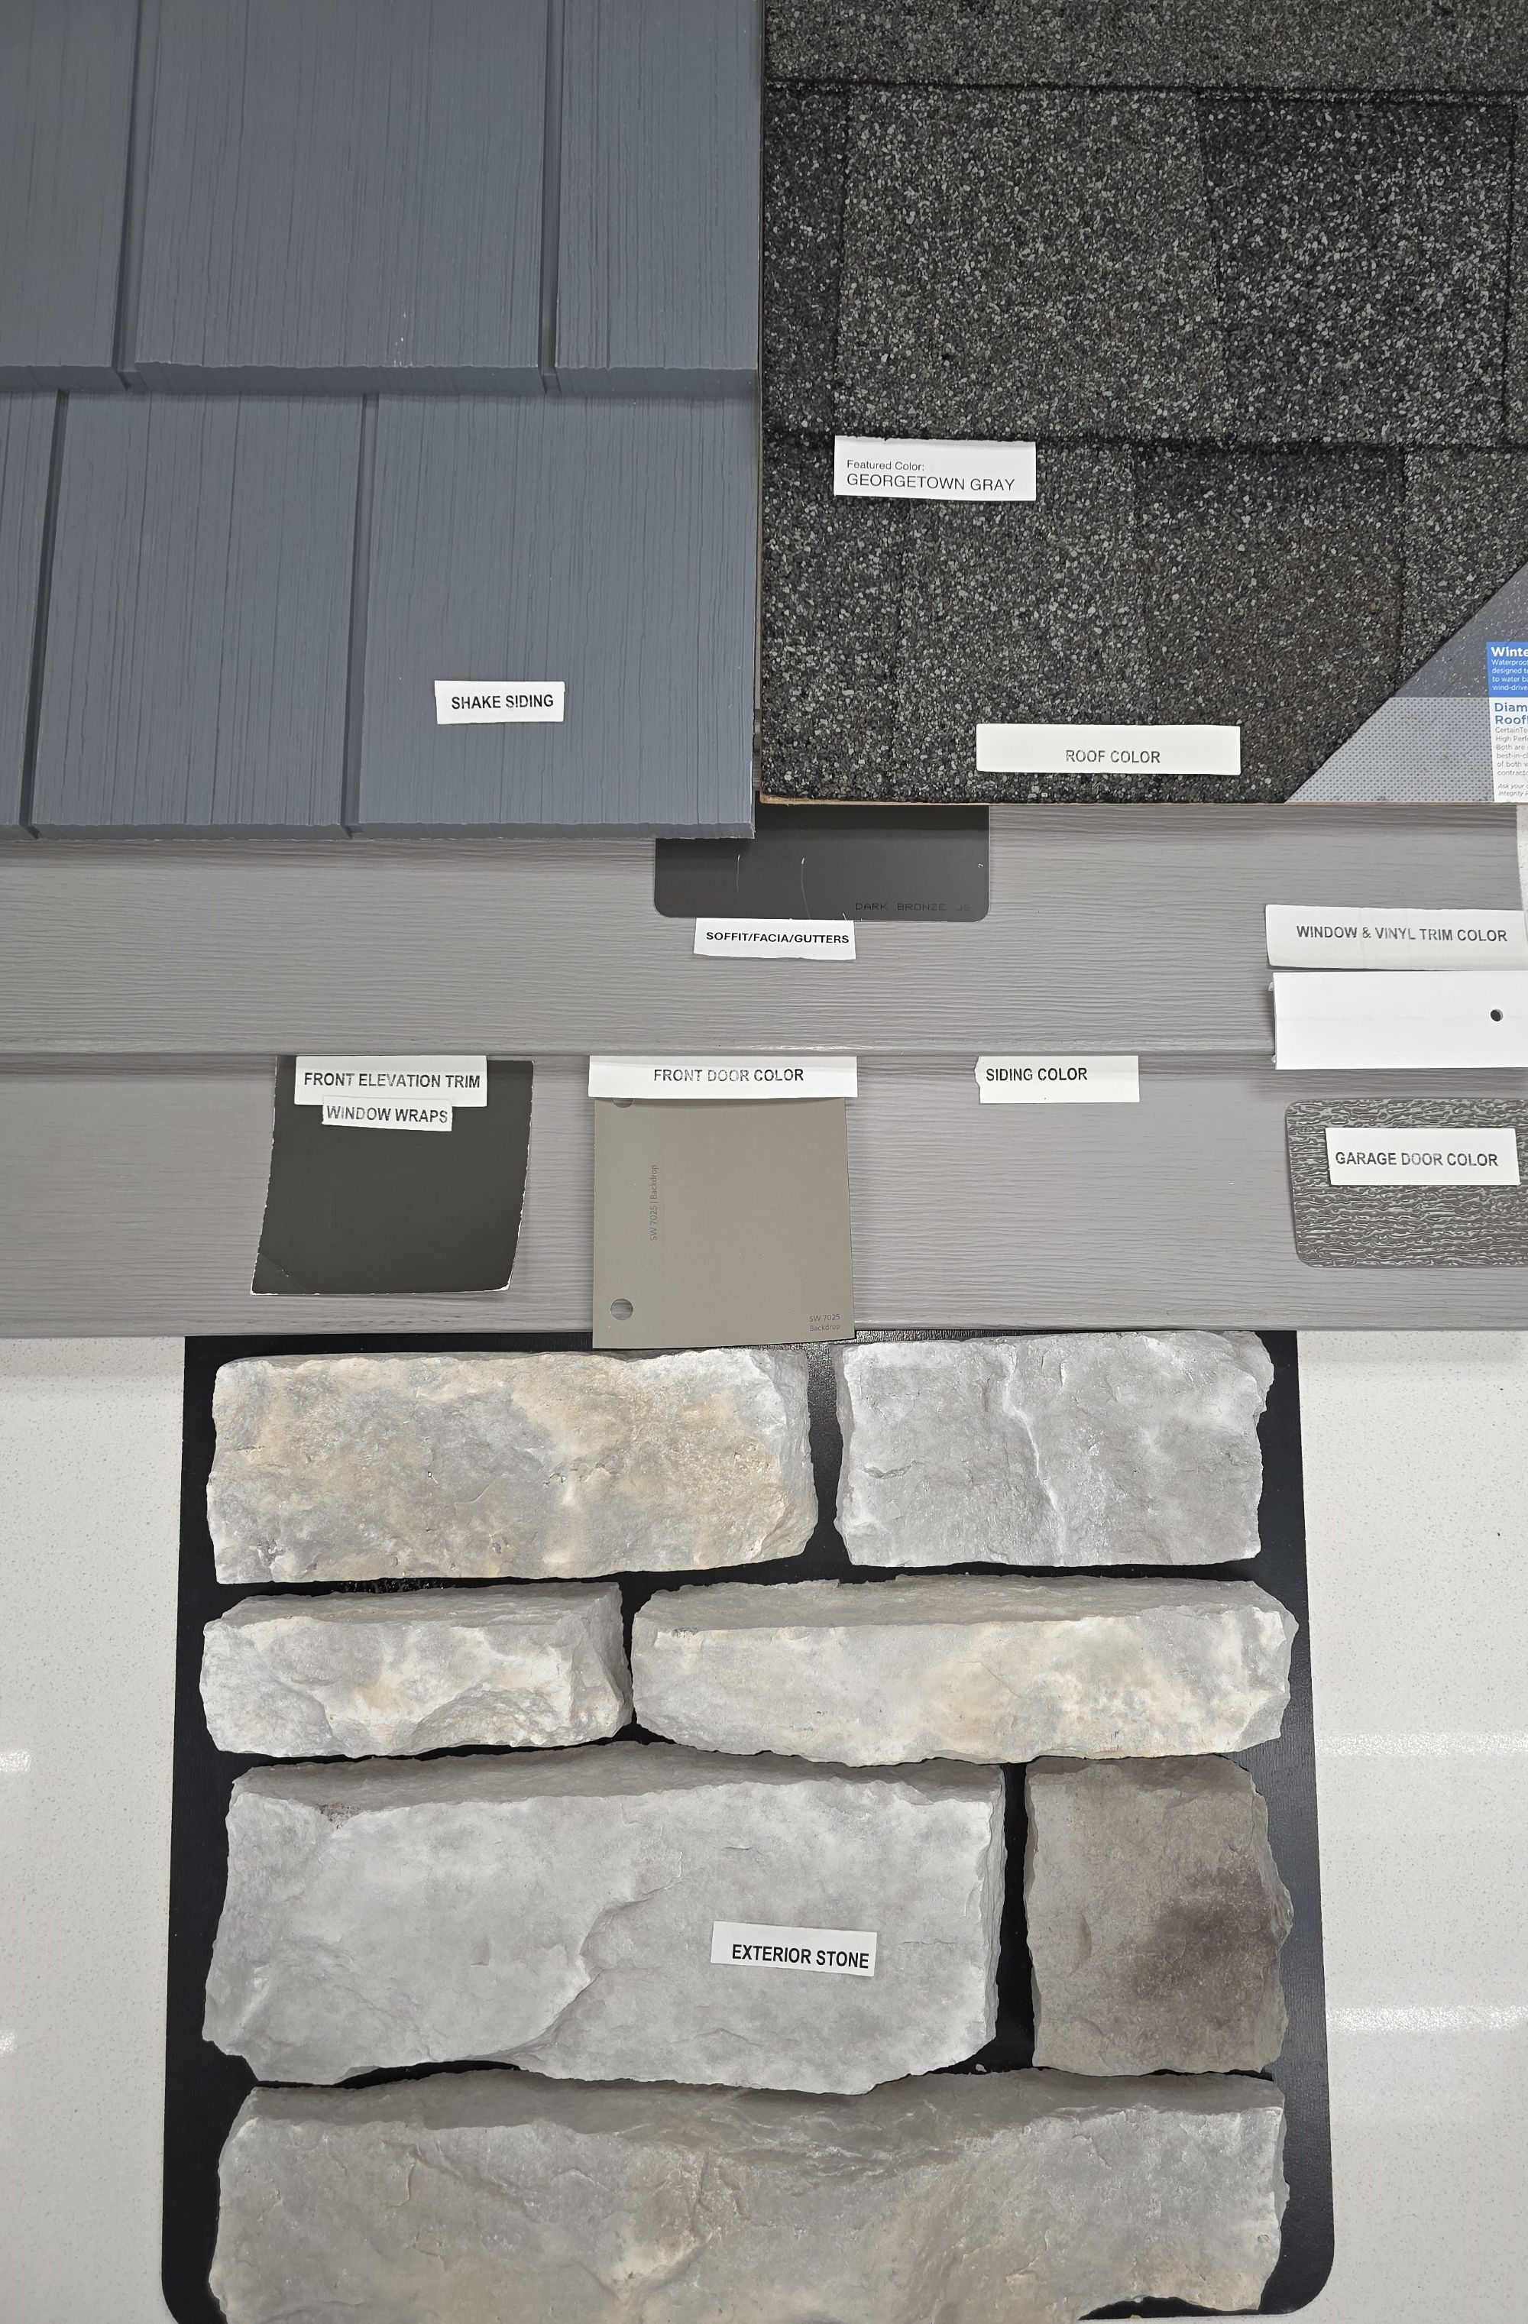
1327 Marigold Drive - Ridge View Estates
1327 Marigold Drive, Fort Atkinson, Wisconsin, United States 53538

Welcome to the Spruce model in the Ridge View Estates
community in Fort Atkinson— a thoughtfully designed 1,699 sq
ft home that perfectly balances comfort and style. This 3-bedroom,
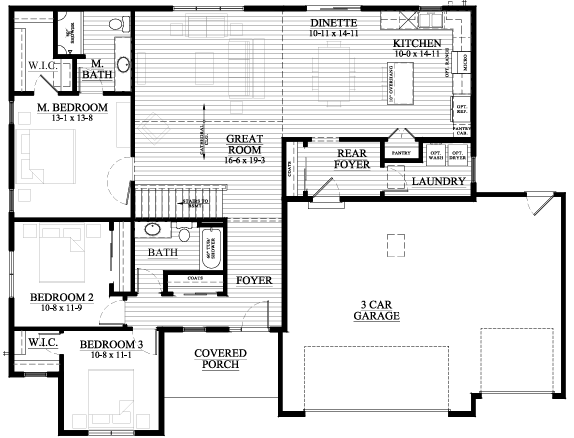
2-bath home features a stunning cathedral ceiling in the living room,
creating a bright and open atmosphere ideal for both relaxing and
entertaining. The kitchen is the heart of the home, complete with granite
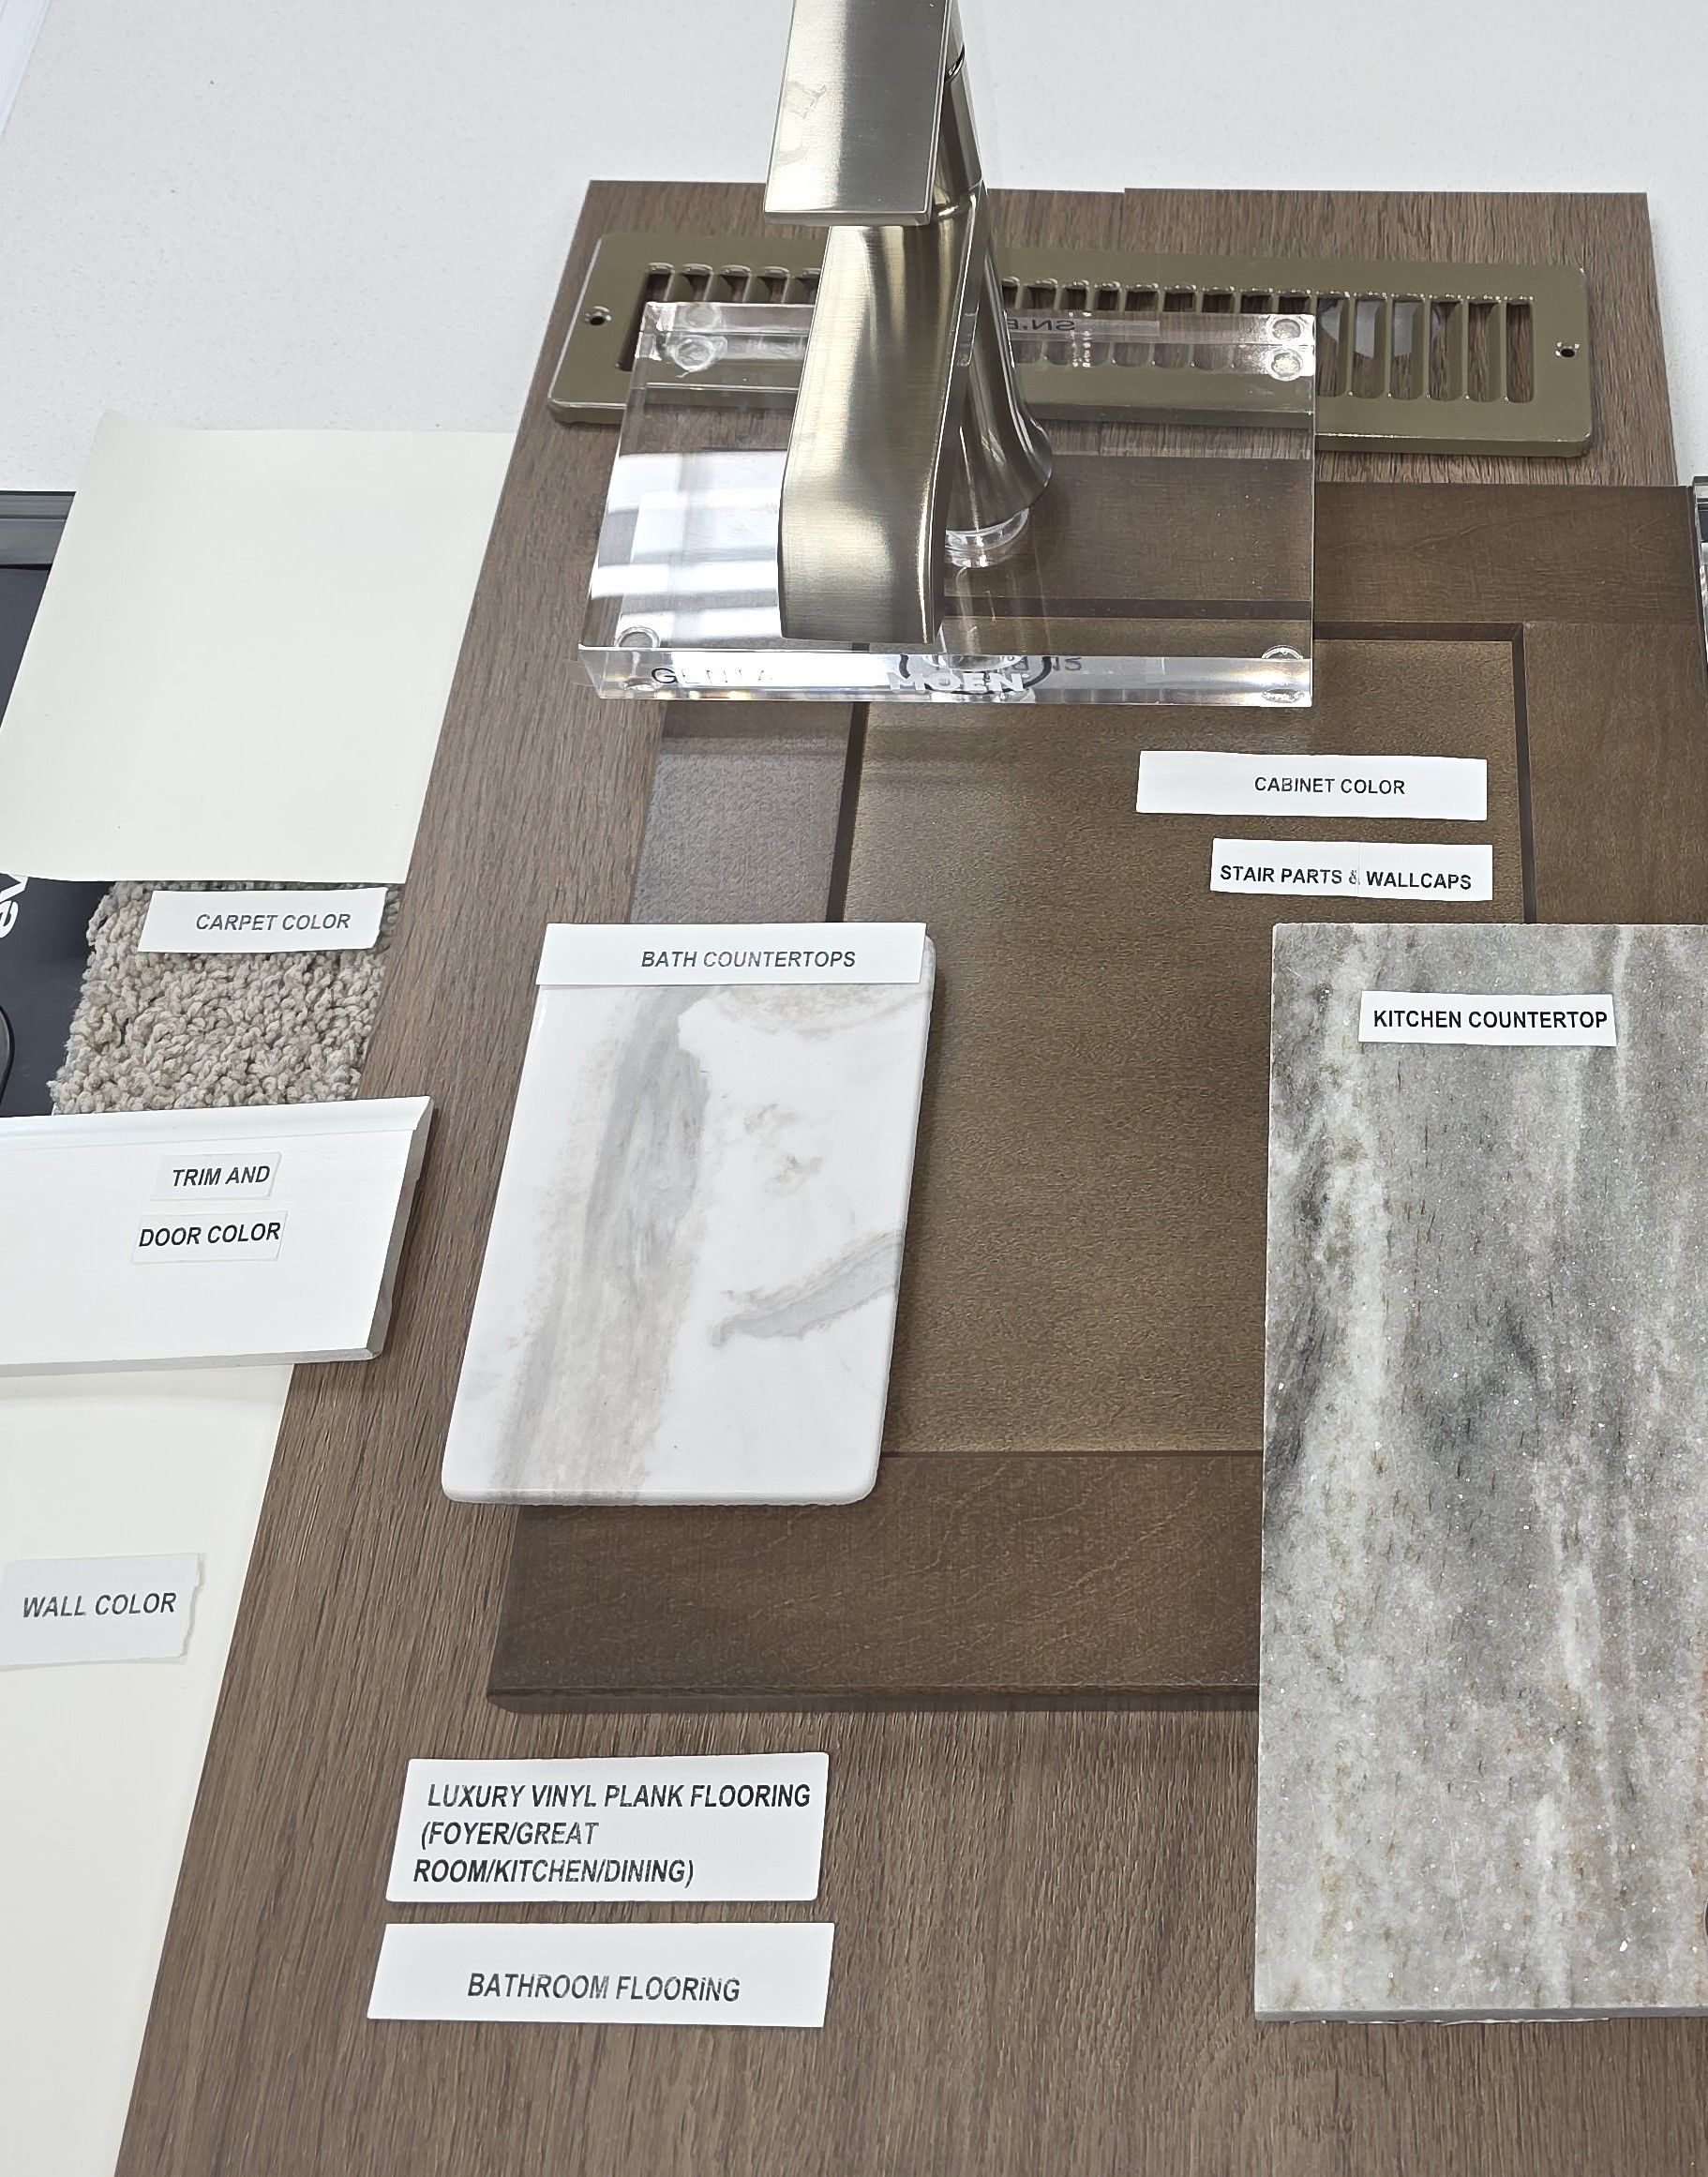
countertops, a spacious island for gathering, Arid color cabinetry, a large
pantry, and an upgraded lighting package that adds a modern touch. Durable
LVP flooring flows through the main living areas, enhancing both beauty and
functionality. This home also features partial exposure in the basement with a
daylight window, walk-in closets in two bedrooms, and a separate rear foyer and laundry
room for added convenience. Large closets in both the front and rear foyers provide
extra storage space. Situated on lot 57 a .25-acre lot. and finished with a 3-car garage, the
Spruce offers space, quality, and contemporary living in one of Fort Atkinson’s
communities. Call/Text/Email Deanne Welper, see contact info below!
- Property Type:
- Home
- Listing Type:
- For Sale
- Job Number:
- 26RE57
- Sales Sheet:
- Click Here
- Listing Agent:
- Deanne Welper
- Agent Phone:
- (262) 352-1654
- Ready In:
- February
- Price:
- Call For Price
- Number of Floors:
- 1
- Bedrooms:
- 3
- Bathrooms:
- 2
- Garage Space:
- 3
- Square Footage:
- 1,699 Sqft
- Lot Area:
- 0.25 Acre
- Heating System:
- Central
- Cooling System:
- Central
- Basement
- Kitchen:
- Semi Equipped
- High Ceiling
- Parking:
- 3
- Microwave
- Dishwasher
- Country:
- US
- State:
- WI
- City:
- Fort Atkinson
- Zipcode:
- 53538
- Street Number:
- 1327
- Street:
- Marigold Drive
- Floor Number:
- 0
- Longitude:
- W89° 8' 41.8''
- Latitude:
- N42° 56' 50.4''
- Bedrooms:
- 3
- Bathrooms:
- 2
- Square Footage:
- 1,699 Sqft

-
Master Bedroom( 13x14 )
-
Bedroom( 11x12 )
-
Bedroom( 11x11 )
-
Living Room( 17x19 )
-
Dining Room( 11x15 )
-
Kitchen( 10x15 )